
Cabinets
Alcove Cabinets and Floating Shelves


.For this project, we asked to make two low level cabinets, fix five floating shelves and attach a mantle above an old fire place.
The was no back panel fitted to the units so as to allow access to the various points on the wall. therefore, they had to scribbed back neatly to the wall. The floating shelves are at the same height, less one to allow for the TV to fit underneath. For the doors, the customer asked for them to be the same size on both units. As the gaps were different either side, for the left hand unit we made two panels to match the style of the units.
All finished and hand painted on site.


Utillty, Bootroom & Wardrobe


This was all for the same client. A fitted wardrobe with a top box fitted above and set back (to avoid the ceiling light). A utility and a boot room.
The wardrobe doors and fillers were hand painted MR MDF in Teknos Aqua with the carcass made from 18mm MFC. The utility and boot room were again made from MR MDF but spray finished, with the carcass made from 18mm MFC.
The opening in the boot room was Oak Veneered MDF and set to a height that can used as a seat. Also the divider that is between the washing machine and dryer, is a pull out drawer. This is to make it possible to put a washing basket there for ease of loading and unloading.
Under Stairs Cabinets


For this project we were tasked with making some under stairs cabinets, with a worktop to act as serving area. We also had to box-in the underneath of the stairs to hide where the steps were on show.
The cabinets were hand made on site, while at checking with the customer at various points during the build. The carcass for cabinets was Egger Angora Grey, while the doors, trim and the open units on top were MR-MDF.
The doors and drawer front were 25mm thick. This helps to make the shaker style more pronounced and pleasing to the eye. the MDF was hand finished on site in Little Greene, coloured matched to the customers existing trim work.
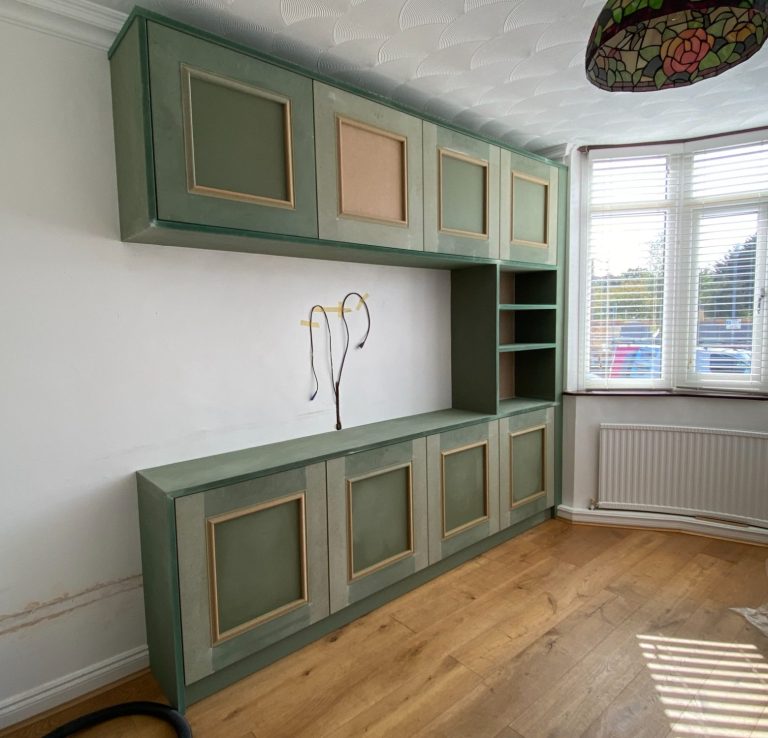
Cabinets for Living Room and Shoe Storage
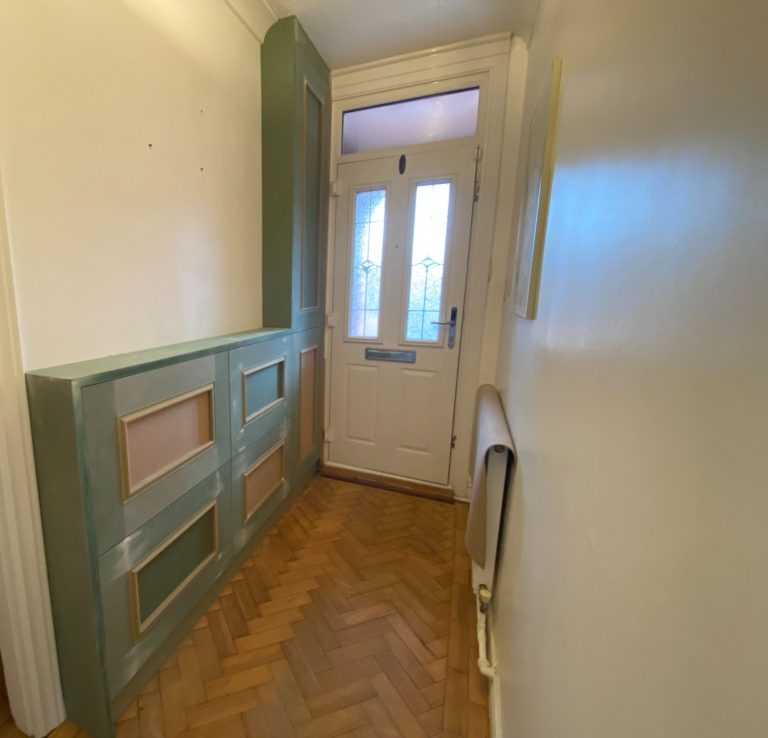
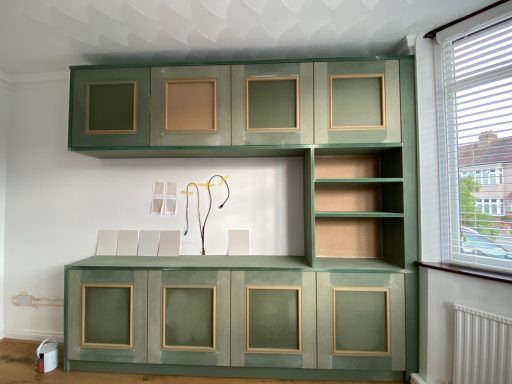
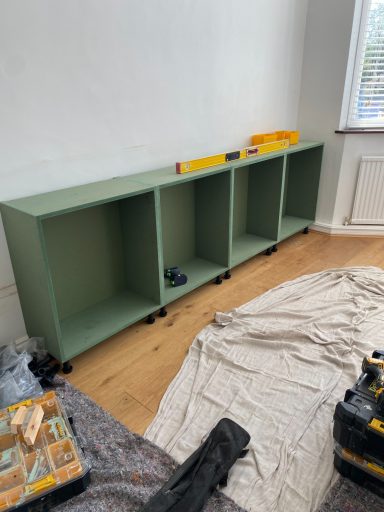
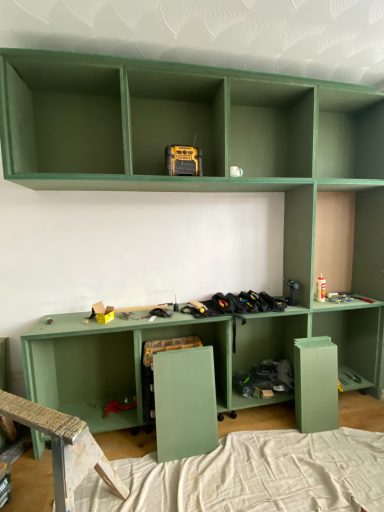
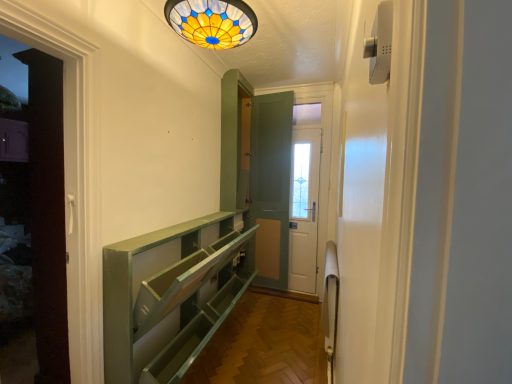
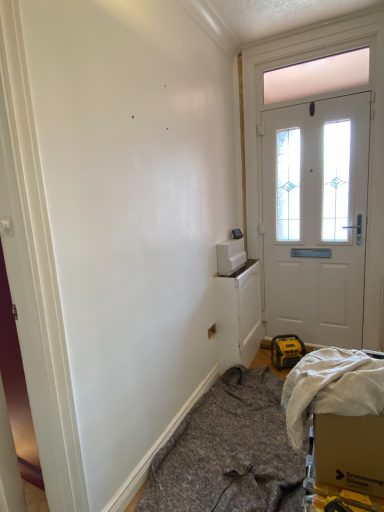
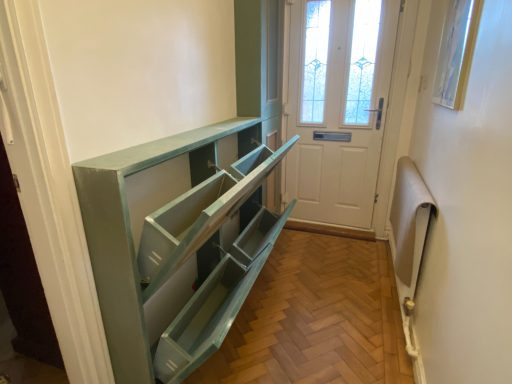
This was two units made from Moisture Resist MDF, for the customer to paint, one for the living room, and the other for the hallway.
The living room cabinets were designed to fit a TV in between and the open shelving has the top shelf fixed in place while the lower is moveable.
The hallway had to be kept narrow enough for the front door to open, whilst the cabinets are functionable. Included in this was hiding the mains electrics as well as providing shoe storage.
Bedrooms
Highlights of some of my previous work


